Design the kitchen. Quote the job. Cut the parts.
Cabinet software for small custom shops. One model drives the 3D presentation, the customer’s quote and a shop pack your saw operator can cut from.
14-day free trial · No setup fees · Cancel anytime

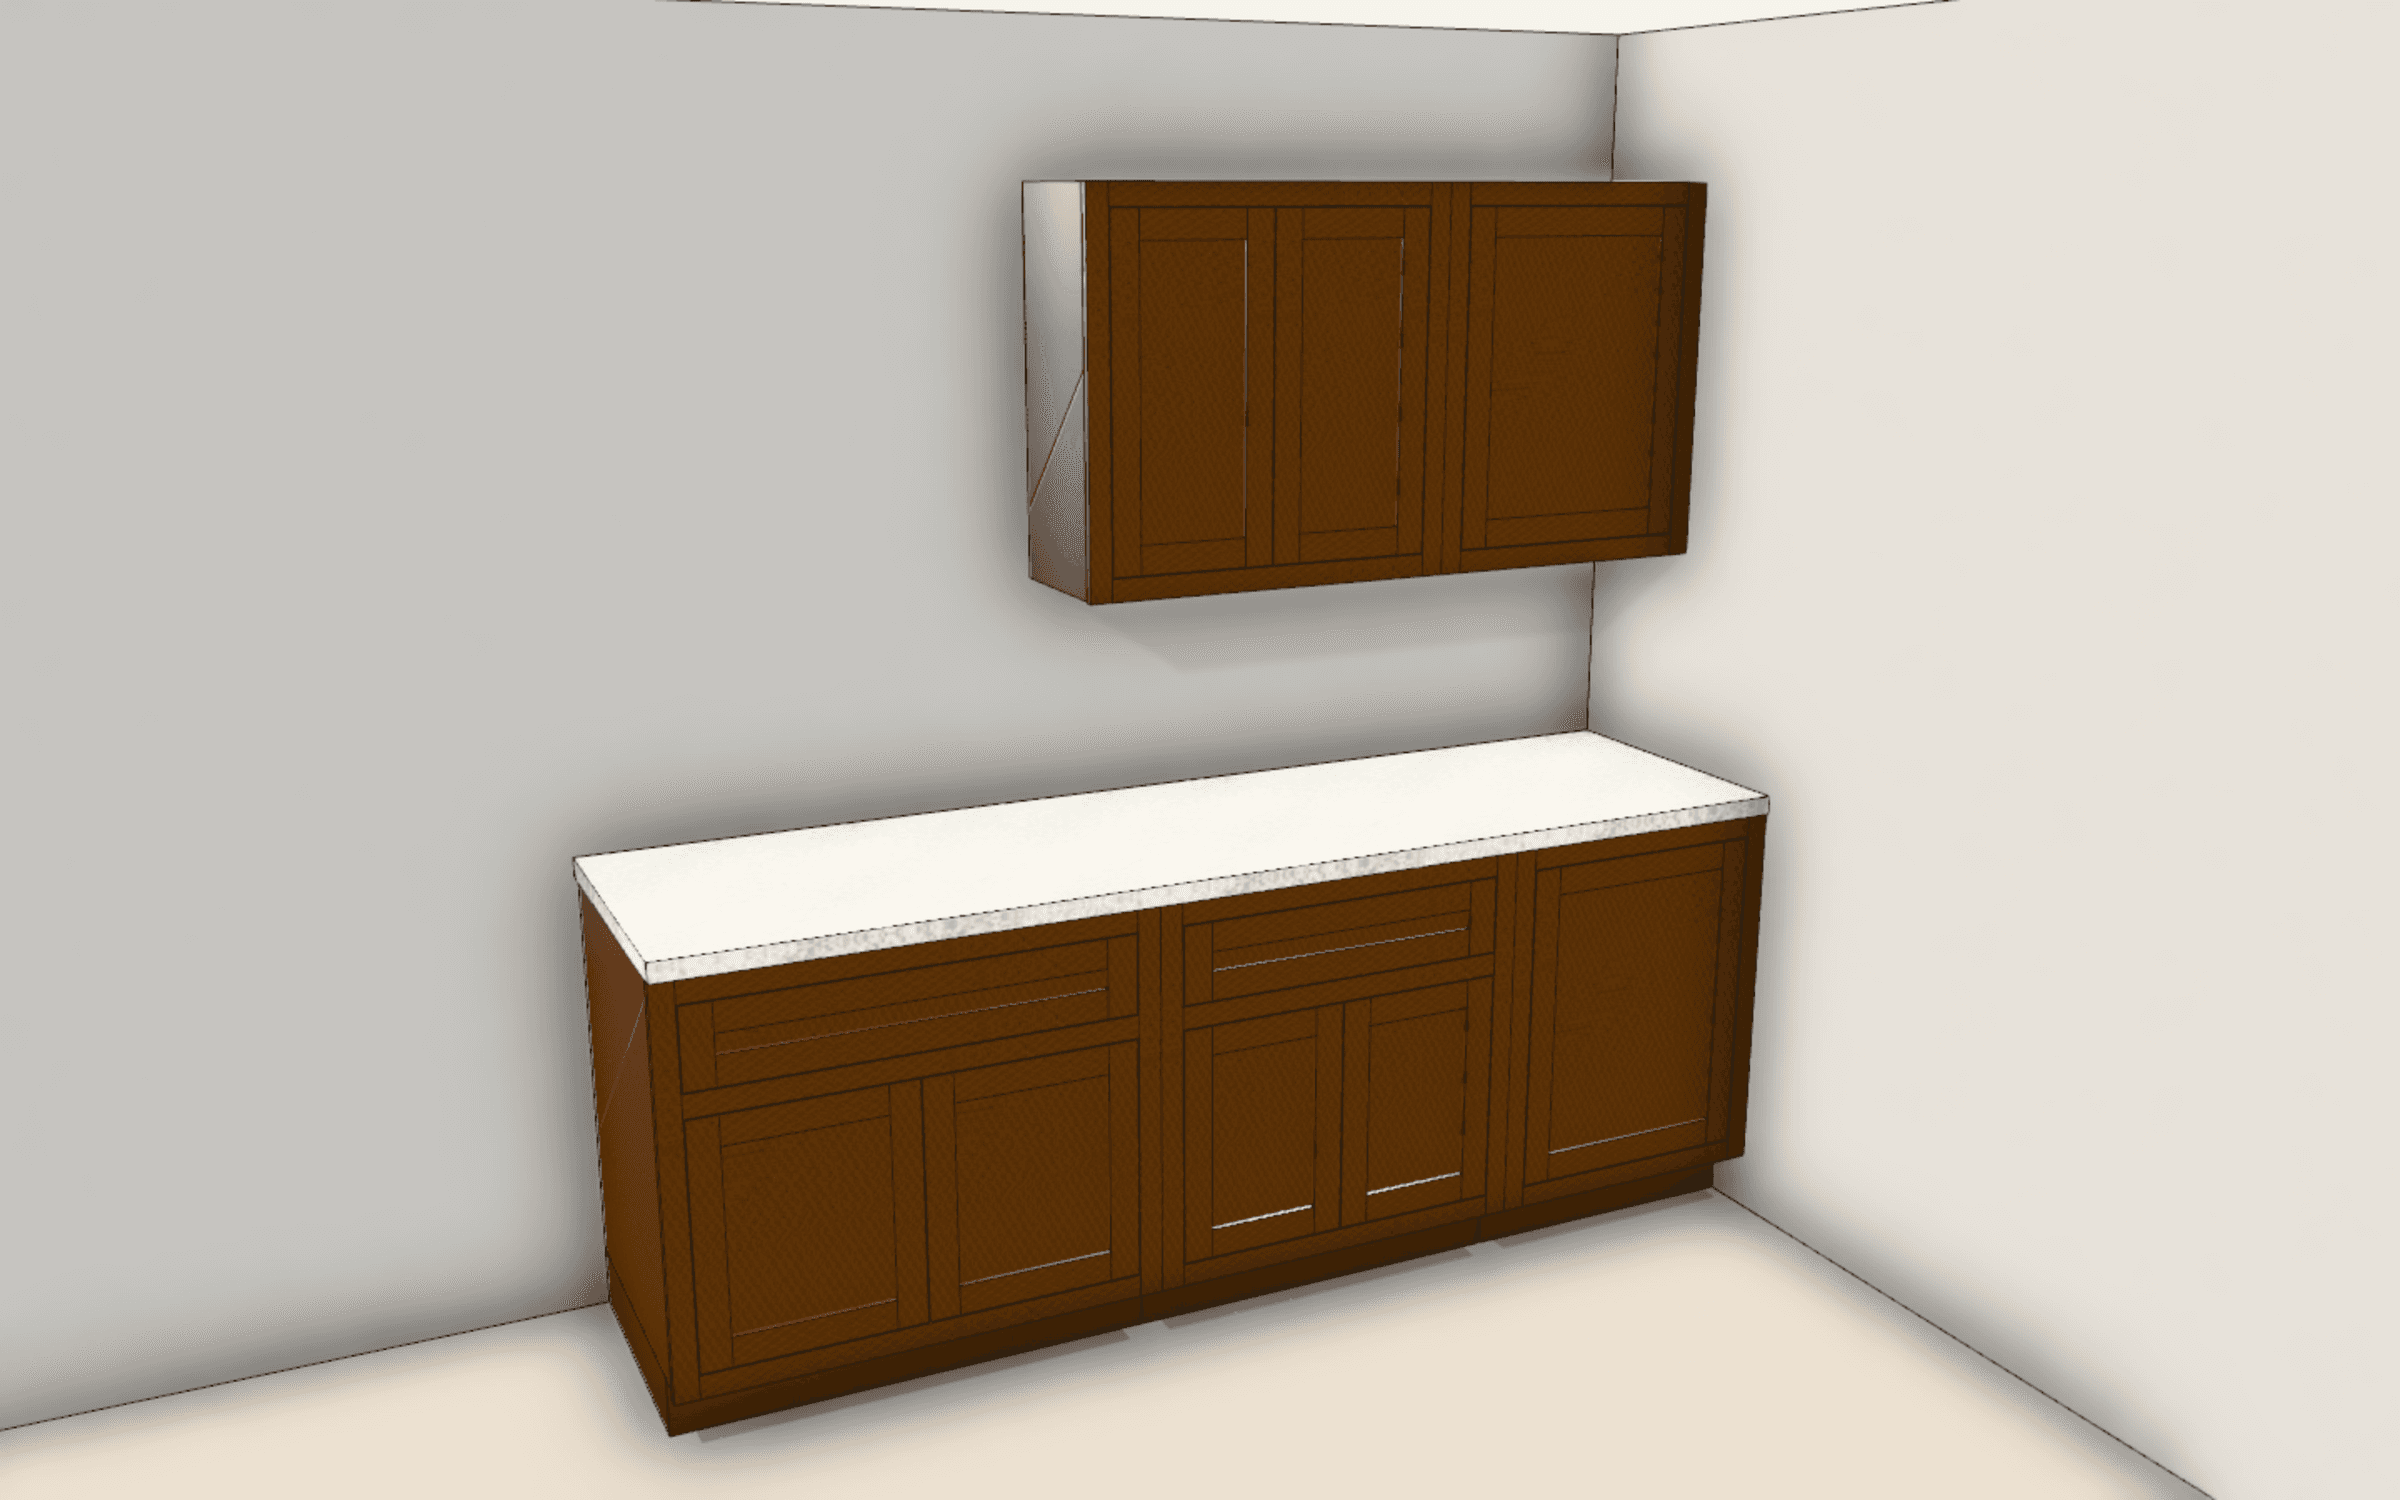
Spin the kitchen your customer sees
This is the 3D presentation that goes out with every quote. Drag to look around, then change the doors.
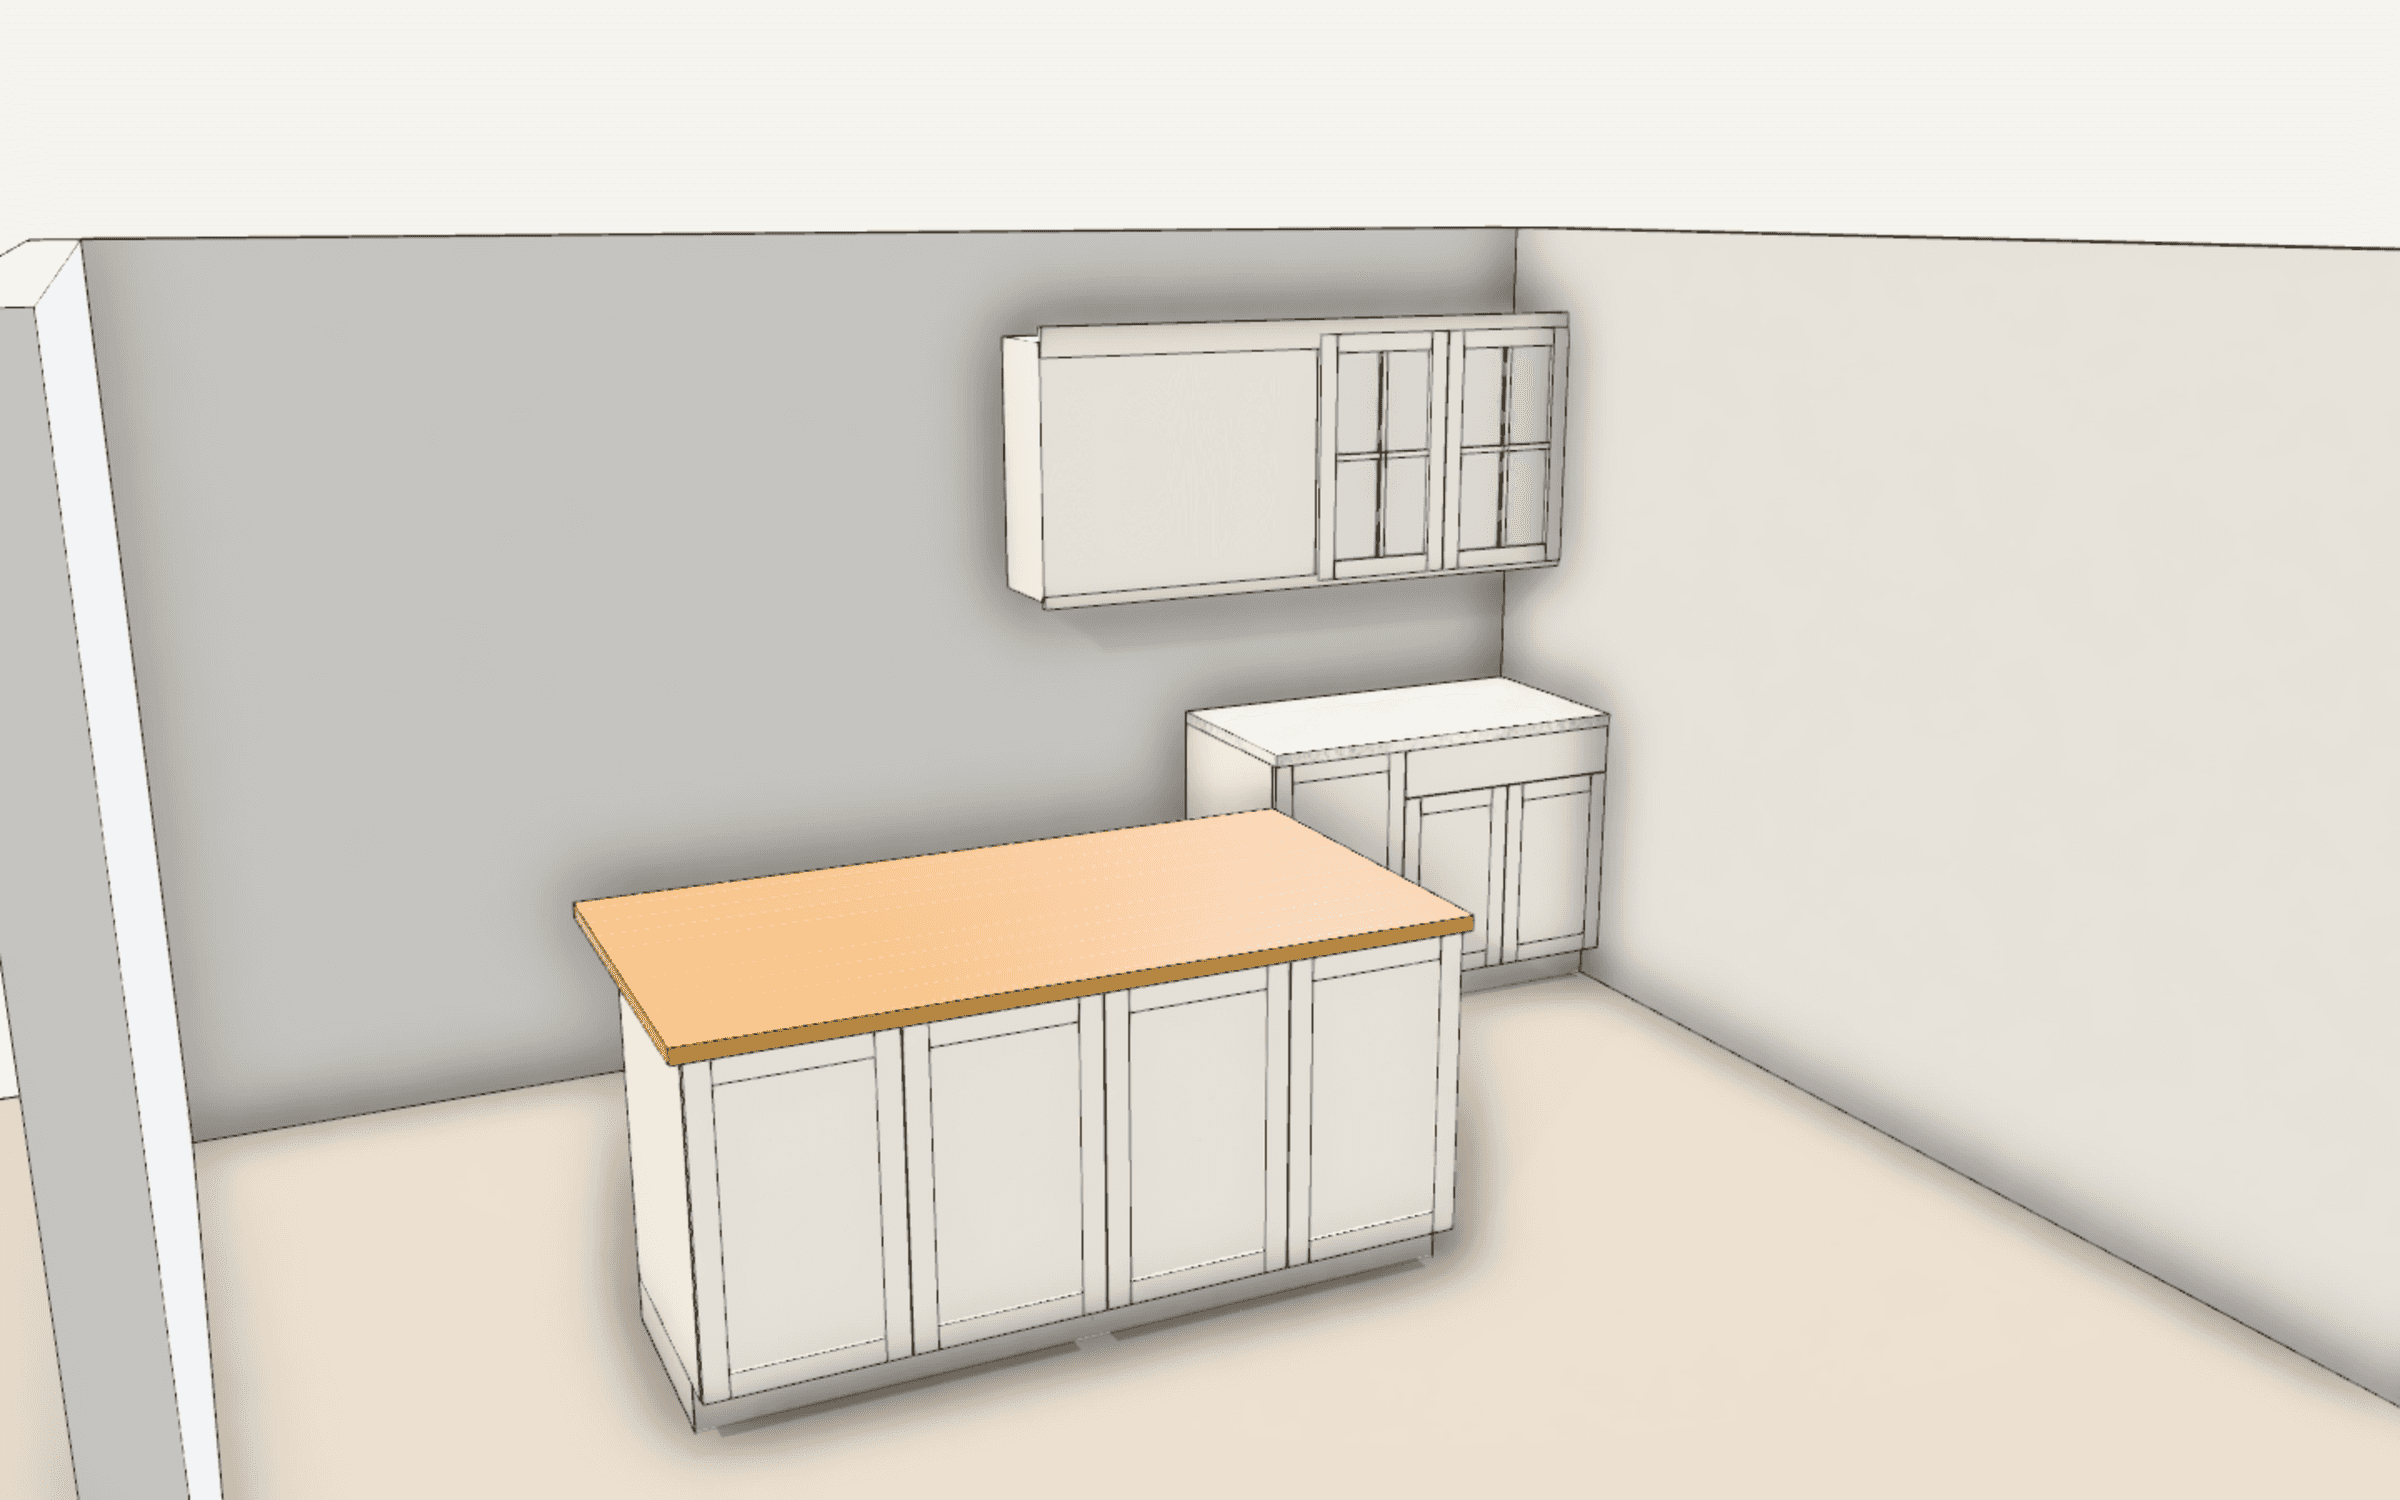
Most jobs get drawn three times.
Once to sell it: a rendering for the customer. Once to price it: a spreadsheet of boxes, doors and linear feet. Once to build it: a cut list worked out by hand the night before the saw runs. Every redraw is another place for a sixteenth to go missing.
CabinetBuilder.ai keeps one model of the job. Change a width in the designer and the price, the drawings and the cut list change with it.
What comes out of one design
For the customer, the estimator and the shop
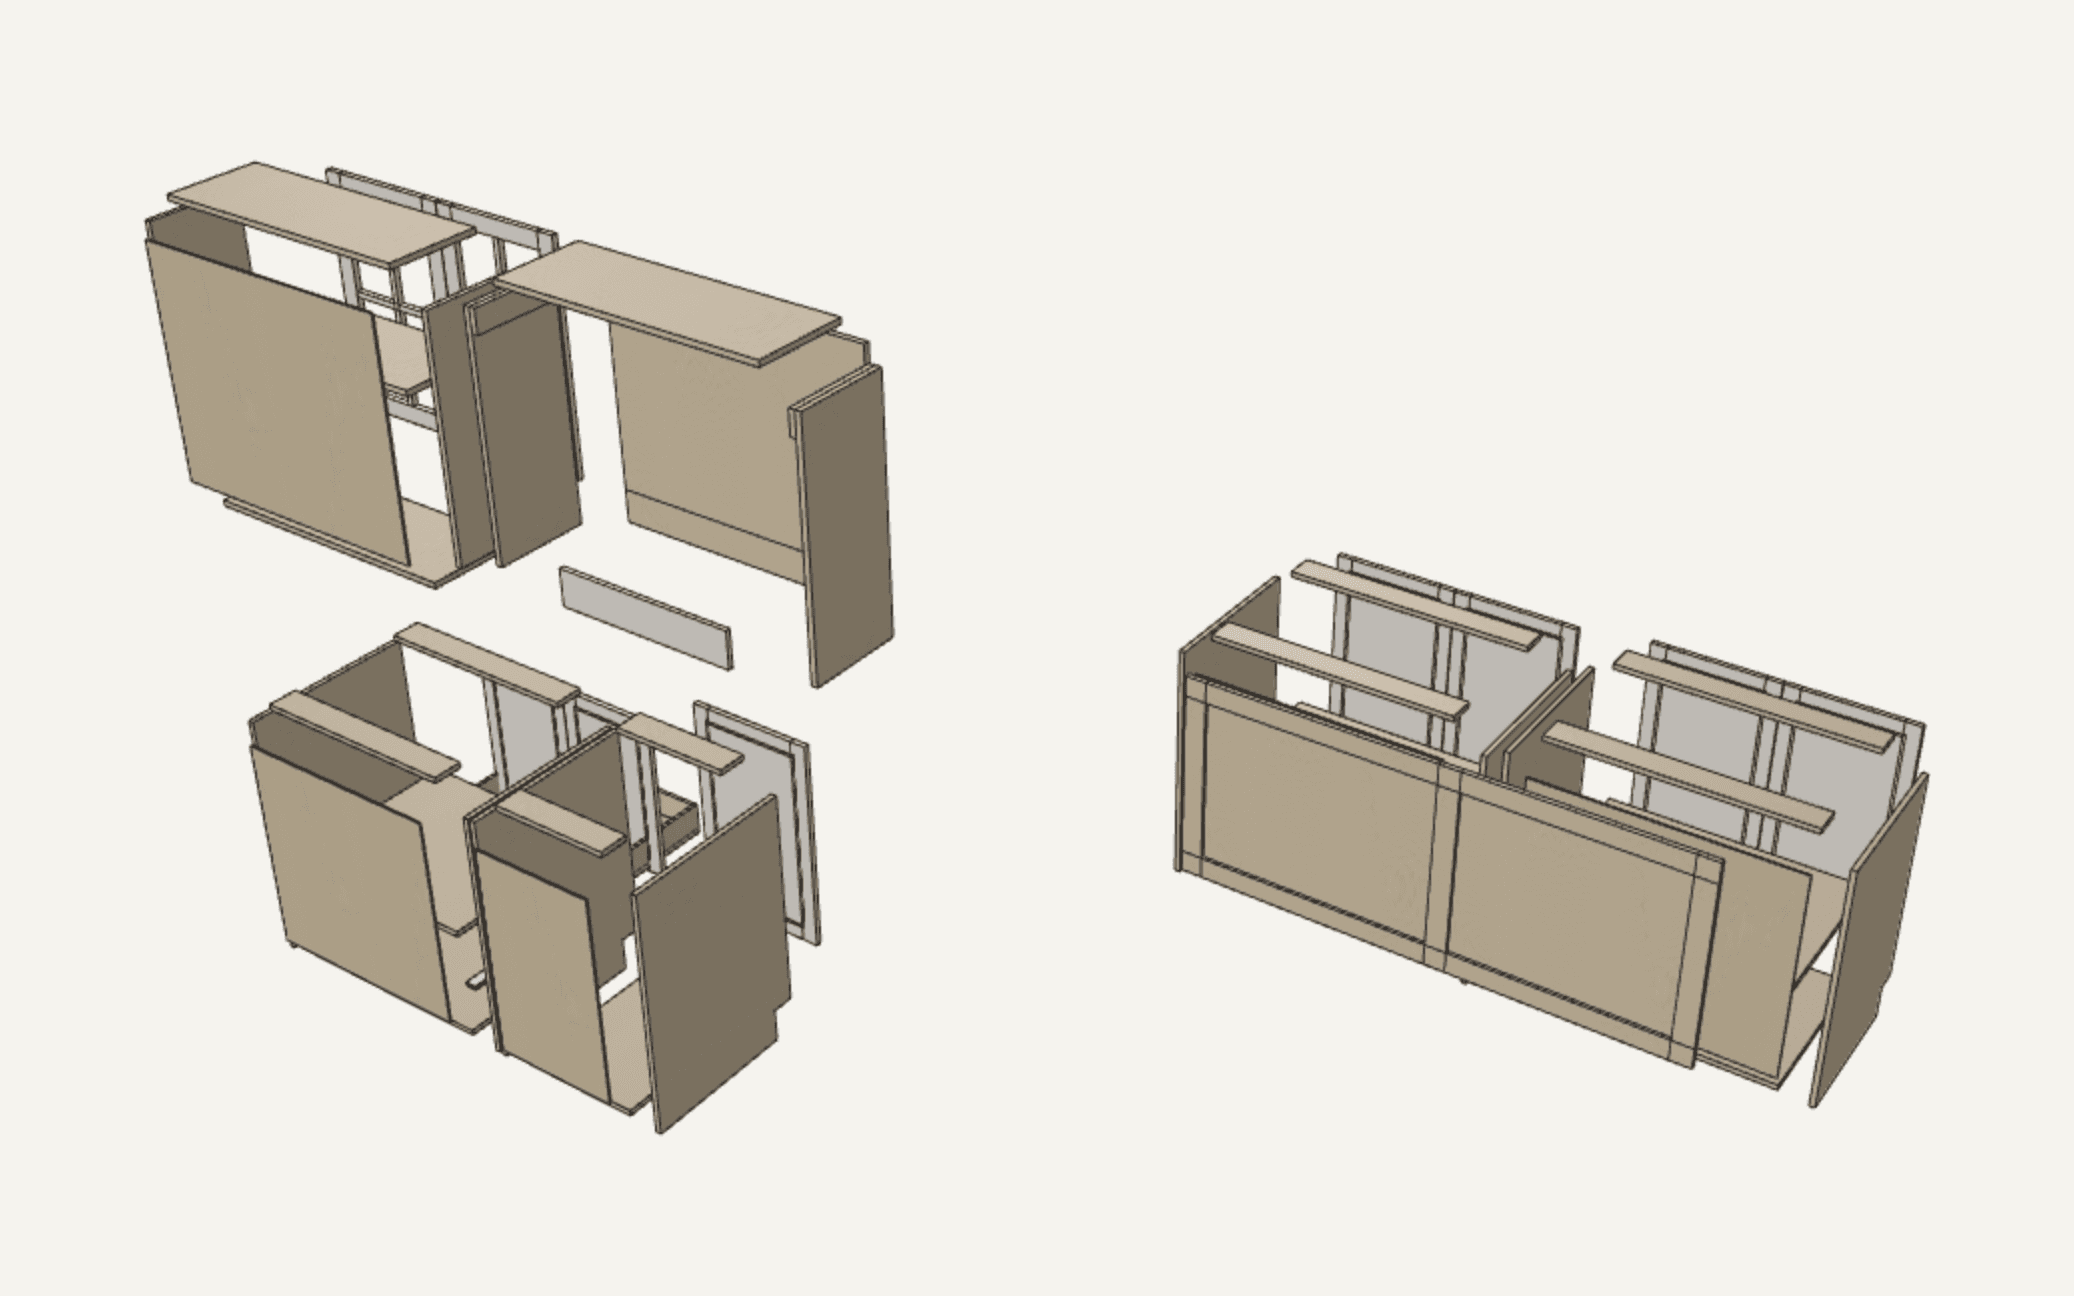
Every part, not just the box
Each cabinet breaks down into its real parts: sides, bottoms, backs, stretchers, face frames, doors and drawer boxes, with hinge plates placed from the hardware catalog.
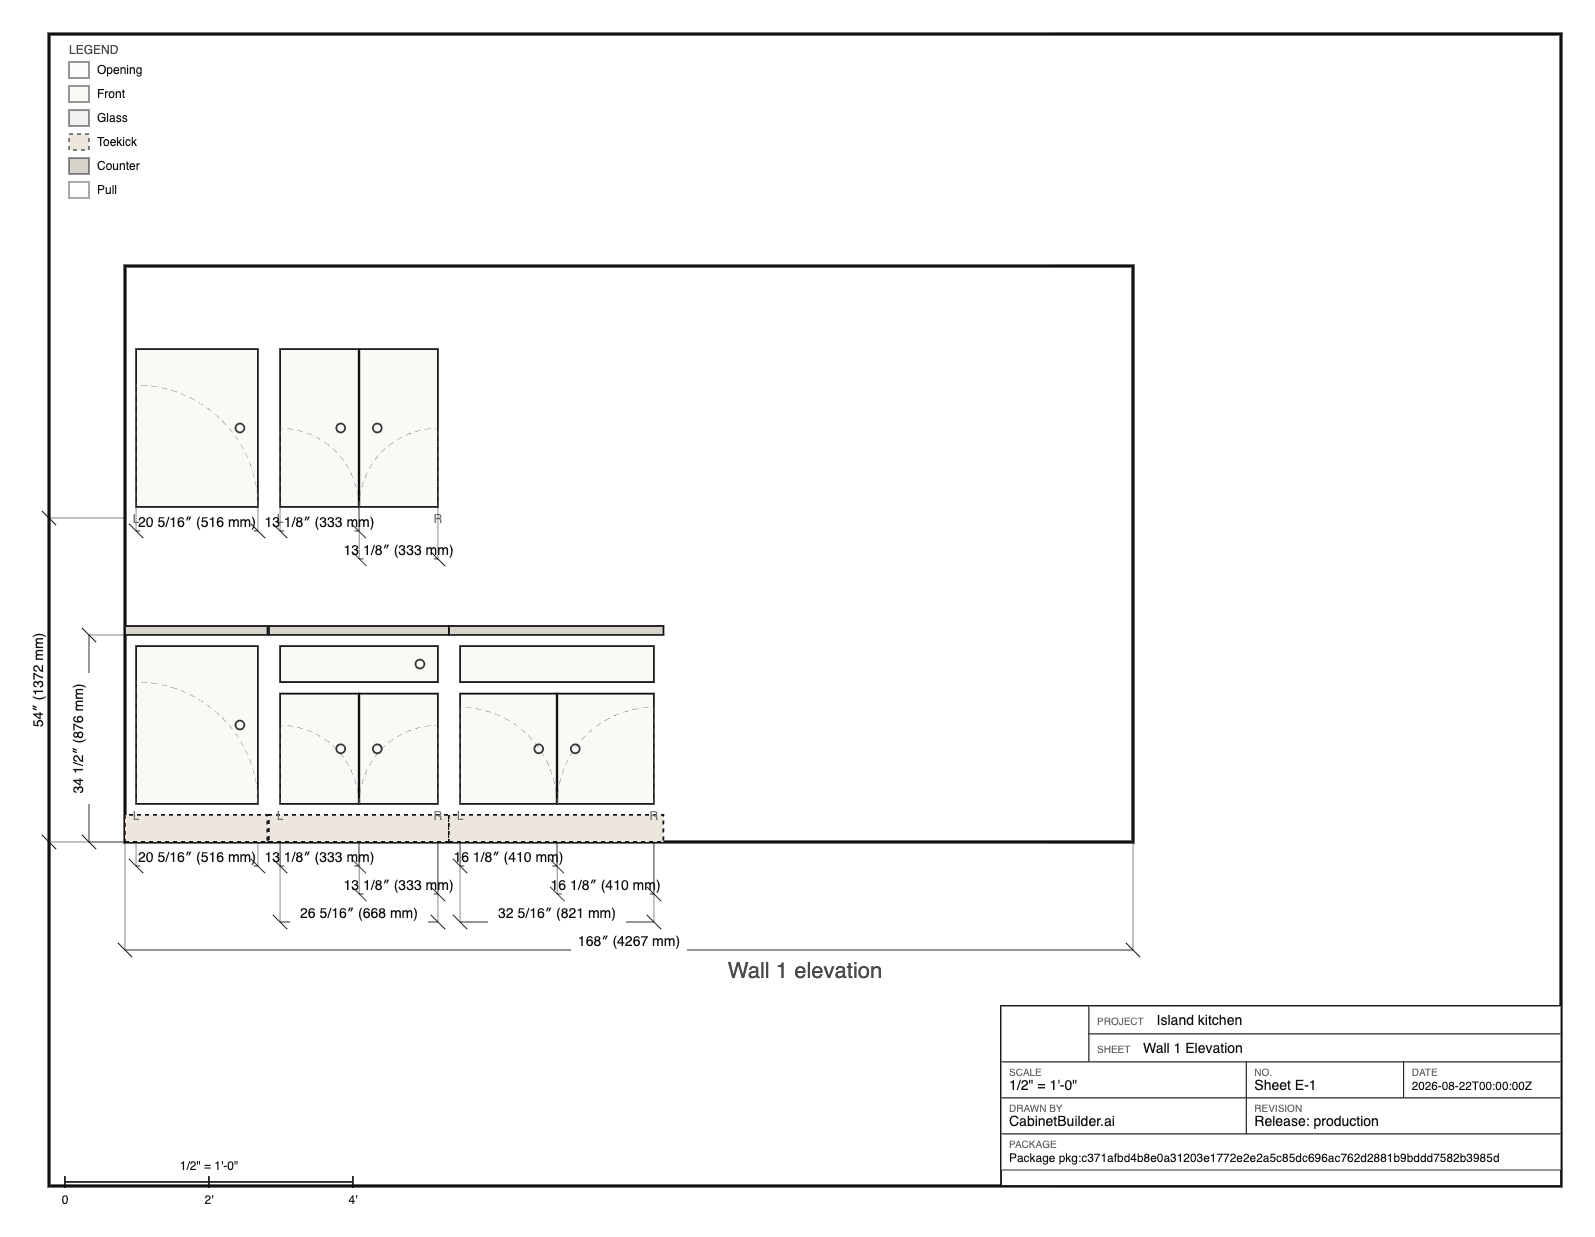
Drawings that print to scale
Plans and elevations snap to a true architectural scale, and every sheet states the scale it prints at.
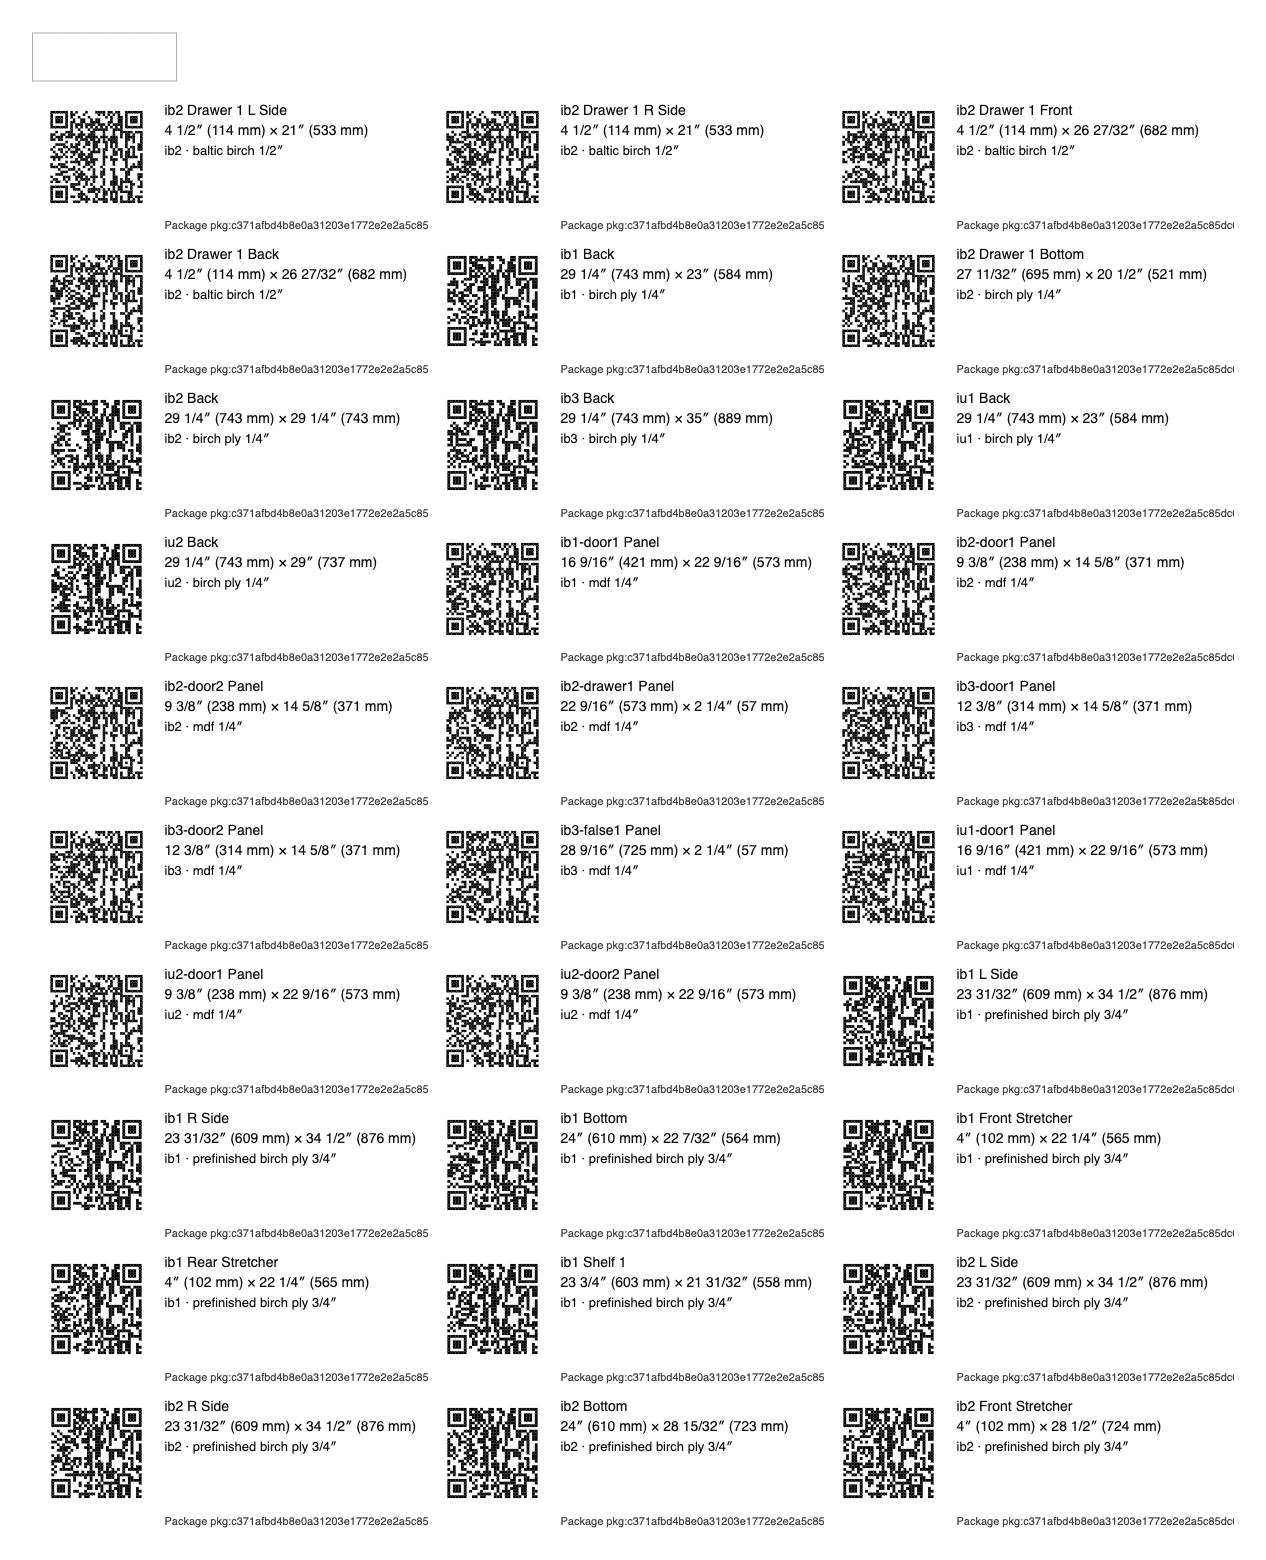
A label for every part
Every part is numbered and nested on stock of its own thickness, then gets a QR-coded label with its cabinet, size and material.
The quote and the shop pack read the same frozen job package, so the shop builds exactly what the customer accepted.
Built for the way a shop runs
Everything between the first visit and the saw
Design
3D room designer
Base, upper, tall and island runs; appliances, sinks, windows and doors. Drag, resize and delete by hand, or edit sizes by the number.
AI design assistant
Describe the room or the change, like “add a 30-inch sink base under the window.” Review each proposal, then apply or reject it.
Door styles and finishes
Shaker, skinny shaker, beaded, raised and cathedral panels, slab, louvered and beadboard. Paints, stains, and HPL, acrylic or thermofoil fronts.
Trim and countertops
Crown, base shoe, applied end panels, corbels and waterfall ends. Countertop edge profiles and backsplashes, with sink cutouts.
Sell
Your prices, your margins
Set material prices row by row, your labor and your sales tax rate. The designer shows a running estimate as you work.
Quotes customers accept online
Send a link to a presentation of the design and a priced quote. The customer reviews it and accepts it online.
Pipeline and invoices
Every job on one board. Send deposit, progress and final invoices with payment links, paid into your own Stripe account.
Start from a sample
Your first login opens a sample kitchen you can quote, so you see the whole path before you draw your own.
Build
Face-frame or frameless
Frameless in full overlay or flush inset, and face-frame with inset doors, set for the whole job or run by run.
Cut lists and sheet layouts
Every part dimensioned, numbered and nested on stock of its own thickness. Solid stock for mouldings is optimized separately.
Production release
Release a job when it's ready. A readiness check flags problems first, and the shop pack prints from the release, not the live design.
Shop pack
Cut list, sheet layouts, elevations, assembly sheets and part labels, each with a title block.
One model, start to finish
The usual way, next to one model
The rendering, the price and the cut list are three views of one job, not three files kept in sync by hand.
| The job | The usual way | With CabinetBuilder.ai |
|---|---|---|
| Showing it | A rendering from one tool | The 3D design itself, finishes and hardware included |
| Pricing | A spreadsheet of boxes, doors and linear feet | Your own material rates applied to the design |
| Drawings | Redrawn by hand from the approved picture | Plans and elevations printed to scale from the model |
| Cut list | Worked out by hand the night before the saw runs | Generated from the design and nested on sheets |
| Part labels | Marked by hand | A QR-coded label for every part |
| A changed width | Redraw, reprice, redo the list | Edit once; price, drawings and cut list follow |
| What the shop builds | Whichever file was edited last | The frozen job the customer accepted |
Simple pricing
No setup fees. Cancel anytime.
Builder
Everything you need to design, estimate, and quote custom cabinets.
Billed monthly
Start free trial →$0 today · card required · cancel anytime in the trial
- 3D designer + AI assistant
- Cut lists & sheet layouts
- Your prices, labor & tax
- Quotes with online acceptance
- Homeowner designer for your site
- Production release
- Pipeline dashboard
- Invoices & change orders
- 300 AI chat edits a month
Pro
For growing crews who need a full pipeline and professional presence.
Billed monthly
Start free trial →$0 today · card required · cancel anytime in the trial
Everything in Builder, plus:
- Job scheduling & calendar
- Up to 10 users & roles
- Quote analytics
- 1,500 AI chat edits a month
- Priority support
Builder and Pro start with a 14-day free trial. Credit card required — cancel anytime before the trial ends and you won’t be charged. Builder & Pro renew monthly or annually.
More than 10 people, or moving a catalog over? Talk to us →
We built ShedBuilder.ai to run our own building business, then put the same engine under cabinets. The rule hasn’t changed: the drawing the customer approves and the list the shop cuts from come from one model, or we don’t ship it.
Questions before you start
Small custom cabinet shops in the US, from a one-person shop to a crew. It's built for shops that cut sheet goods on a panel saw or table saw.
Yes. Builder and Pro start with a 14-day free trial, and your first login opens a sample kitchen you can quote end to end. A credit card is required to start the trial; cancel before it ends and you won't be charged.
A link to a presentation of the 3D design and a priced quote. They review it and accept it online.
Yes. The quote and the shop pack read the same frozen job package. A change goes through a change order, so nobody cuts from an old list.
Yes, as DXF files for your CAM software. Once a job is released, its production pack downloads one DXF per nested sheet, with parts on named layers and their cut depths, plus a CSV for the panel saw. CabinetBuilder.ai does not write G-code; your CAM software posts it for your machine.
No. It runs in your browser. Sign up, and your first login opens a sample kitchen to quote end to end.
Quote your next kitchen from the model you’ll build.
Start from the sample kitchen or your own room. The quote, drawings and cut list come with it.
14-day free trial · No setup fee · Cancel anytime